House for sale – Mijas (Calahonda), ref R5346652
Calahonda, Mijas, Malaga
669,000 €
Listed: 18 June 2026
Views: 15
Technical Details
262 m²
Area
4
Bedrooms
4
Bathrooms
20 m²
Plot
Amenities
Description
CALAHONDA, MIJAS
This is a fantastic opportunity to own one or more of the six charming townhouses available for sale in a small, well-situated development in the heart of Calahonda. Nestled within a thriving commercial area, these properties are within easy walking distance to the beach and a variety of local shops. Strategically located between the vibrant towns of Marbella and Fuengirola, you'll enjoy excellent access to the A-7 motorway, making it convenient to explore the stunning Costa del Sol. Just a short 10-minute stroll takes you to the sandy shores, and right next door is the Los Olivos Shopping Centre, which offers a comprehensive range of supermarkets, restaurants, a pharmacy, and various retail shops.
The development itself is a peaceful retreat, offering residents a communal swimming pool surrounded by beautifully landscaped gardens, providing an ideal space for relaxation and leisure. Accessibility is a key feature, with a communal elevator connecting the lower parking area to the main communal spaces, making it easy for residents to navigate the property. Each townhouse comes with the added convenience of two private underground parking spaces, ensuring ample room for vehicles.
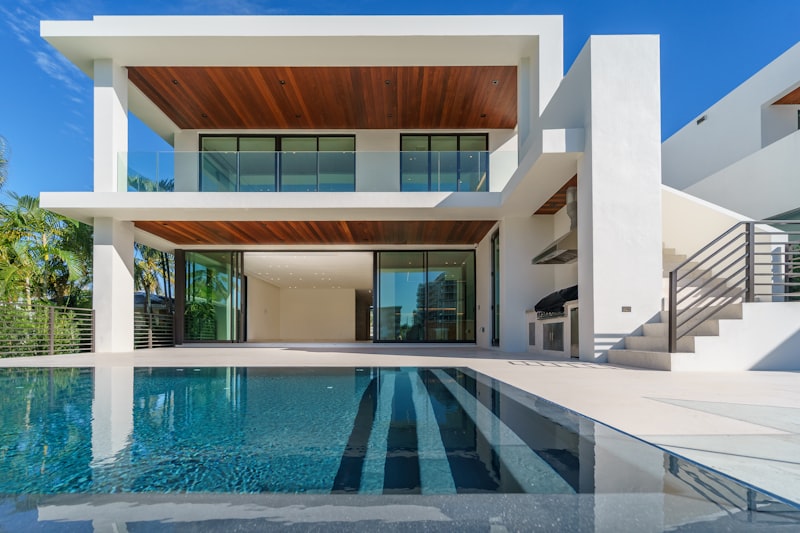
These homes present an exciting renovation opportunity for potential buyers, whether you are looking to create a bespoke living space tailored to your preferences or seeking a lucrative investment in a highly desirable area. The furnished photos are AI-generated, serving as inspiration for the myriad possibilities these properties possess.
The homes are thoughtfully designed across four levels, maximizing space and functionality.
On the basement level, you will find a private garage that accommodates two vehicles and grants direct access to the house. This level also boasts a generous 33 m² room, complete with an en-suite bathroom, high ceilings, and natural ventilation, making it an ideal space for a gym, playroom, office, or even an additional bedroom.
The main floor features a spacious living-dining room that flows seamlessly to the outdoors, leading to a covered terrace of approximately 15 m². Here, you can enjoy alfresco dining or simply unwind in your private garden of around 20 m², perfect for soaking up the sun or entertaining guests. The separate kitchen and laundry room add to the practicality of this floor, along with a convenient guest toilet.
Ascending to the first floor, you will discover two well-appointed guest bedrooms, complemented by a master bedroom that includes an en-suite bathroom and a dressing area, alongside a shared full bathroom for added comfort.
The top floor offers a versatile space with an area of approximately 20 m², which includes a 12 m² room that can be transformed into a bedroom, office, or studio, along with an 8 m² solarium that grants stunning sea views – an idyllic spot for morning coffee or evening sunsets.
Overall, these properties hold great potential as a primary residence, a second home, or an investment opportunity near the beautiful Mediterranean coastline.
Legal information: In accordance with Decree 218/2005 of October 11, please note that notary fees, registration fees, property transfer tax (ITP), and other expenses related to the sale are not included in the price. The information provided is for guidance only, is not legally binding, and has no contractual validity.
Location
Mortgage Calculator
Interested?
Contact us to get more information about this property.
Phone